
HIGHWAY QUALITY TEST

Precision Testing. Proven Quality. Safer Infrastructure.

Structure

Methodology for Pipe Culverts

Methodology for Pipe Culverts 1. Scope The work shall consist of furnishing and installing the required length, type, and size of reinforced cement concrete pipes at locations shown in the drawings or as directed by the Contract Agreement (CA). 2. Reference Contract Agreement IRC: SP: 84-2014 MoRTH Specifications (5th Revision) Relevant Approved Drawings 3. Setting Out After completion of site clearance, alignment of the culvert shall be surveyed and marked on the ground using lime and string for locating the culvert and associated structures. Temporary Bench Marks (TBM) shall be established near the structure location for construction reference. TBM locations shall be selected carefully to avoid disturbance during construction activities and shall remain intact until completion of the work. 4. Working Drawings Working drawings, structural drawings, and relevant details shall be submitted to the AE before commencement of work. After review and approval by the AE, setting out of the structures shall be carried out. 5. Selection of Materials All materials used in pipe culvert construction shall conform to Section 2900 of MoRTH Specifications. RCC pipes shall be inspected and approved by the AE before use. Manufacturing test certificates shall be submitted for approval. PCC, RCC, aggregates, and jointing materials shall conform to approved specifications. 6. Equipment & Machinery Hydraulic Excavator Hydraulic Crane / Hydra Dumper Plate Compactor Mechanical / Pneumatic Tampers Water Tanker Tractor Trolley 7. Method of Operation Foundation bed for pipe culverts shall be excavated true to the lines and grades shown in approved drawings or as directed by the AE. Pipes shall be laid either in shallow excavation of natural ground or in trenches cut through existing embankment to required levels. Where trench excavation is required, trench width shall be maintained at a minimum of 150 mm or one-fourth of pipe diameter on either side, whichever is greater, but not exceeding one-third of pipe diameter. Sides of trenches shall be kept as vertical as possible and pipes shall be laid on PCC bedding. The bedding surface shall provide a firm and uniform foundation throughout the culvert length at required line, level, and grade. After completion of bedding, pipes shall be carefully laid to the required line and level without damage and as approved by the AE. Where multiple pipes are laid, minimum clear spacing between pipes shall be half the pipe diameter or minimum 500 mm. Pipe laying shall commence from the outlet side (downstream) towards the inlet side (upstream) to ensure smooth invert alignment. In bell-mouth pipes, the belled end shall face upstream direction. Pipe joints shall be made as per approved drawings and specifications. For light hydraulic pressure joints, recesses at pipe ends shall be filled with jute braiding dipped in hot bitumen or approved compound. Bitumen rings shall be properly compressed by jacking or suitable approved methods to ensure watertight joints. All joints shall be finished flush with the internal pipe surface and kept damp for at least four days after completion. Backfilling shall commence only after jointing materials have adequately hardened. Backfill material shall be clean and free from boulders, roots, organic matter, and oversized lumps. Backfilling shall be carried out equally on both sides of the pipe to avoid unequal pressure. Backfill shall be placed in layers not exceeding 150 mm thickness and compacted thoroughly using approved compaction equipment. Special attention shall be given to compaction around the haunch portion of the pipe. Head walls, wing walls, aprons, and ancillary works shall be constructed as per approved drawings and relevant MoRTH sections. RCC works shall conform to Sections 1500, 1700, 2100, 2200, or 2300 as applicable. Apron and protection works shall conform to Section 2500 of MoRTH Specifications. 8. Opening to Traffic Traffic shall be allowed over the pipe culvert only after providing a minimum earth cushion of 600 mm above the top of the pipe or as specified in approved drawings. 9. Quality Control Checking of Line, Level & Alignment Inspection of Bedding & PCC Pipe Joint Inspection Compaction Testing of Backfill Material Testing as per MoRTH Specifications Inspection of Headwall & Protection Works 10. Safety All machinery and lifting equipment shall be inspected before use. Barricading and caution boards shall be provided around excavation areas. Workers shall wear PPE such as helmets, safety shoes, reflective jackets, gloves, and masks. Proper traffic diversion and warning signs shall be maintained throughout the construction period. Safe lifting practices shall be followed during pipe handling and placement.

Methodology for Pipe Culverts Read More »

Structure

Methodology for Slab Culverts and Minor Bridges

Methodology for Slab Culverts and Minor Bridges 1. Scope The work shall consist of Reinforced Cement Concrete (RCC) works and furnishing of structures for slab culverts and minor bridges at locations shown in approved drawings or as instructed by the Engineer, in accordance with MoRTH Specifications. 2. Reference Contract Agreement IRC: SP: 84-2014 MoRTH Specifications (5th Revision) Relevant Approved Drawings 3. Setting Out After completion of site preparation, alignment of slab culverts or minor bridges shall be marked on the ground using lime and string. Locations of wing walls, return walls, abutments, and other structural components shall be pegged accurately with reference to the approved alignment. Temporary Bench Marks (TBM) shall be established near the structure location for construction reference. The TBM location shall be selected carefully to avoid disturbance during construction activities and shall remain intact until completion of the structure. 4. Working Drawings Working drawings, structural drawings, and relevant details shall be submitted to the AE before commencement of work. After review and approval by the AE, setting out of the structures shall be carried out. 5. Selection of Materials 5.1 Formwork All formwork materials shall conform to IRC:87 requirements. Only steel formwork shall be used. All bolts shall be countersunk. Approved internal ties and plastic spacers shall be used. Structural steel tubes used for staging shall have minimum wall thickness of 4 mm. 5.2 Reinforcement Reinforcement shall consist of TMT Fe-500 grade steel bars conforming to IS:1786 and approved drawings. Only uncoated steel reinforcement shall be used. Steel shall conform to approved specifications and drawings. 5.3 Concrete & Brick Concrete, brick, and other construction materials shall conform to Section 1000 of MoRTH Specifications. 6. Equipment & Machinery Batching Plant Transit Mixer Concrete Vibrator & Needles Wheel Loader Excavator Shuttering Materials Bar Bending & Cutting Machine Concrete Pump Hydraulic Crane Water Tanker Tractor Trolley 7. Method of Operation 7.1 Formwork a. Design of Formwork Complete design and drawings of formwork for slab superstructure shall be submitted for approval before commencement of work. Formwork design shall conform to IRC:87. b. Workmanship Workmanship shall comply with Clauses 1504.2, 1504.4, and 1504.10 of MoRTH Specifications. Formwork shall produce concrete true to shape, line, level, and dimensions. Steel tubes used in staging shall be free from bends and defects. Staging shall rest on firm foundations considering subsoil conditions. c. Preparation of Formwork Before Concreting Contact surfaces shall be cleaned and dried before application of release agent. Approved water-based release agent shall be used. Release agent shall not come into contact with reinforcement or hardened concrete. Excess release agent shall be wiped off properly. d. Removal of Formwork De-shuttering and de-centering procedures shall be planned in advance and submitted to the AE for approval. Formwork shall not be removed without prior approval. 7.2 Reinforcement a. Bending of Reinforcement Bar Bending Schedule (BBS) shall be prepared and submitted for approval before start of work. BBS shall include bar mark, shape, cutting length, quantity, and weight. Separate schedules shall be prepared for spacers and chairs. b. Placing of Reinforcement Reinforcement shall be placed as per approved drawings and inspected by the AE before concreting. Bars shall be tied securely using binding wire to avoid displacement during concreting. Cover blocks shall be made from cement, sand, and aggregate of the same durability as surrounding concrete. Spacer bars shall be provided at approximately 1 m intervals. Minimum spacer diameter shall be 12 mm or equal to the largest main reinforcement diameter, whichever is greater. Auxiliary supports such as spacers, chairs, and blocks shall be used to maintain reinforcement position. 8. Concrete 8.1 Grades of Concrete Concrete used in structures shall be Design Mix Concrete of approved grade as specified in drawings. 8.2 Proportioning of Concrete Concrete batching shall be carried out using computerized batching plants. Measuring equipment shall be maintained in clean and serviceable condition and calibrated periodically. 8.3 Water Cement Ratio Water-cement ratio shall be maintained considering moisture content of aggregates and weather conditions. 8.4 Admixtures Approved admixtures conforming to IS:6925 and IS:9103 may be used with prior approval of AE. Admixtures containing chlorides, sulphides, sulphates, nitrates, or harmful materials shall not be used. Hydrogen or nitrogen generating admixtures shall not be permitted. 8.5 Size of Coarse Aggregate Maximum size of coarse aggregate shall conform to Table 1700-7 of MoRTH Specifications. 9. Transporting, Placing & Compaction of Concrete Concrete shall be transported using transit mixers and placed using concrete pumps or suitable chutes. Pipeline routing shall have minimum bends. Concrete temperature during placing shall be maintained between 5°C and 40°C. Concrete shall be compacted within 30 minutes of discharge. Concrete shall be placed in horizontal layers not exceeding 300 mm compacted thickness. Fresh concrete shall not be placed against concrete older than 30 minutes without proper construction joints. Concreting shall not be carried out when ambient temperature exceeds 40°C. 10. Protection & Curing Concrete surfaces shall be protected and cured immediately after placement. Surfaces shall be kept continuously wet by ponding or covering with wet hessian cloth, canvas, or sacks. Curing shall continue for a minimum period of 14 days. 11. Quality Control Inspection of Reinforcement & Cover Formwork Inspection Concrete Slump Test Cube Casting & Testing Line, Level & Alignment Checks Inspection of Bearings & Expansion Joints (if applicable) 12. Safety All equipment and machinery shall be inspected before use. Workers shall use proper PPE such as helmets, reflective jackets, gloves, and safety shoes. Barricading and caution boards shall be provided around work areas. Proper scaffolding and safe working platforms shall be ensured during slab construction. Traffic diversion and warning signage shall be maintained throughout construction activities.

Methodology for Slab Culverts and Minor Bridges Read More »

Structure
soil.jpg

Soil Testing

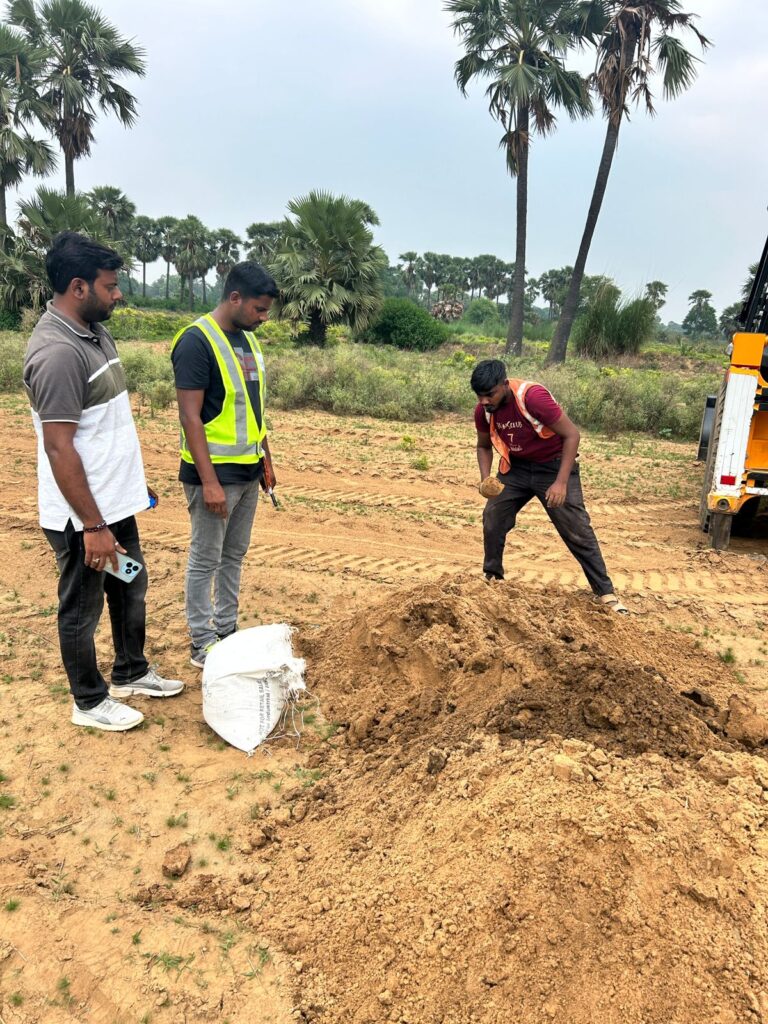
Soil Testing for Highway Construction | MoRTH & IS Standards – Complete Guide Soil Testing for Highway Construction – Complete Quality Control Guide Soil testing forms the backbone of highway construction quality control. The strength, compaction, and durability of soils directly affect pavement performance, embankment stability, and long-term maintenance costs. Without proper soil testing, highways are prone to settlement, rutting, cracking, and premature failure. This comprehensive guide covers all soil tests required in highway projects as per MoRTH (5th Revision) and IS 2720. Each test includes purpose, procedure, acceptance criteria, and field relevance, with frequency guidelines as per MoRTH Clause 900. 1. Importance of Soil Testing in Highway Construction Highway pavements transmit heavy traffic loads to the underlying soil layers. If the soil lacks adequate strength, compaction, or moisture control, structural distresses appear early, increasing maintenance costs. Ensures construction meets design assumptions Controls moisture and compaction during placement Verifies suitability of borrow materials Supports quality assurance and payment certification Reduces risk of pavement failure and expensive repairs 2. Applicable Standards & References MoRTH Specifications (5th Revision) IS 2720 – Methods of Test for Soils (Parts 1–40) IRC:37 – Guidelines for Embankment & Subgrade IRC:SP:84 – Soil Quality Control Practices Project Technical Specifications 3. Classification of Soil Tests in Highway Works A. Field Tests Field Density Test (Sand Replacement / Core Cutter) In-situ Moisture Content Visual Inspection & Classification of Borrow Material B. Laboratory Tests Grain Size Analysis Atterberg Limits Proctor Compaction Test (Modified / Standard) California Bearing Ratio (CBR) Test Free Swell Index Moisture Content Verification 4. Mandatory Soil Tests & Their Purpose Test Purpose MoRTH Reference Field Density Test Verify achieved compaction on site Clause 903, 305 Modified Proctor Test Determine MDD & OMC IS 2720 (Part 8) CBR Test Assess load-bearing capacity Clause 305, 903 Atterberg Limits Evaluate plasticity & volume change IS 2720 (Part 5) Grain Size Analysis Soil gradation & classification IS 2720 (Part 4) Free Swell Index Check expansive soil behavior IS 2720 (Part 40) Moisture Content Verify optimum moisture for compaction IS 2720 (Part 2) 5. Acceptance Criteria (Key Requirements) Parameter Requirement Field Density – Embankment ≥ 95% of MDD Field Density – Subgrade ≥ 97% of MDD Moisture Content OMC ± 2% CBR (Subgrade) As per design (typically ≥ 8%) Free Swell Index ≤ 50% Atterberg Limits Plasticity Index within project limits 6. Field Quality Control Procedures Quality control is continuous. Before placing any layer, soil moisture is adjusted to OMC. Compaction is done using approved rollers, followed by immediate density verification. Scarify or remix soil if density is below required Adjust moisture content Re-compact and retest Maintain records for all layers 7. Inspection Checklist for Site Engineers ✔ Borrow soil approved by Engineer ✔ Laboratory test reports available ✔ Moisture within OMC range ✔ Layer thickness controlled ✔ Field density test passed ✔ Failed areas rectified and retested ✔ Documentation per MoRTH Clause 903 maintained 8. Detailed Soil Test Procedures by Construction Stage This section organizes soil tests based on construction stage: Original Ground Level (OGL), Embankment, and Subgrade. Each test includes What, Why, and When (MoRTH Clause 900 frequency). 8.1 Original Ground Level (OGL / Borrow Soil) OGL represents the natural ground or borrow material used in embankment construction. Tests here ensure the foundation soil is suitable. Field Density Test – Sand Replacement / Core Cutter What: Measure in-situ density of OGL soil. Why: Ensures soil compaction at natural state meets design assumptions. When: 1 test per 3000 m³ (MoRTH Clause 900). Learn more Grain Size Analysis What: Determine soil particle distribution. Why: Classifies soil for suitability and stability. When: 1 test per 5000 m³ (MoRTH Clause 900). Learn more Atterberg Limits Test What: Determine plasticity and shrink-swell potential. Why: Identifies highly plastic soils that may cause settlement. When: 1 test per 5000 m³ (MoRTH Clause 900). Learn more Free Swell Index Test – Coming Soon Moisture Content Test – Coming Soon Modified Proctor Compaction Test – Coming Soon 8.2 Embankment Layer The embankment is the built-up layer above OGL. Tests ensure proper compaction, layer thickness, and material quality for load-bearing. Field Density Test What: Measure compaction of each embankment layer. Why: Prevents settlement and ensures design strength. When: 1 test per 250 m³ per layer (MoRTH Clause 900). Coming Soon Moisture Content Test What: Ensure soil is at Optimum Moisture Content before compaction. Why: Moisture outside OMC reduces compaction efficiency. When: 1 test per 250 m³ per layer (MoRTH Clause 900). Coming Soon Modified Proctor Compaction Test What: Determine MDD and OMC for embankment soil. Why: Guides compaction process for each layer. When: 1 test per soil type or 10000 m³ (MoRTH Clause 900). Coming Soon CBR Test What: Assess load-bearing capacity of embankment layer. Why: Ensures embankment can support pavement layers. When: 1 test per 5000 m³ (MoRTH Clause 900). Learn more 8.3 Subgrade Layer Subgrade is the topmost soil layer that directly supports the pavement. Quality here is critical for long-term pavement performance. Field Density Test What: Measure density after final compaction of subgrade. Why: Prevents differential settlement and ensures uniform support. When: 1 test per 200 m² (MoRTH Clause 900). Coming Soon Moisture Content Test What: Verify soil moisture is within ±2% of OMC. Why: Ensures optimal compaction for design strength. When: 1 test per 200 m² (MoRTH Clause 900). Coming Soon CBR Test What: Evaluate subgrade strength and pavement design adequacy. Why: Determines structural capacity for traffic loads. When: 1 test per 500 m² (MoRTH Clause 900). Learn more Atterberg Limits / Plasticity Check What: Detect highly plastic soils in subgrade. Why: High plasticity soils may cause swelling, shrinkage, and cracking. When: 1 test per 5000 m³ (MoRTH Clause 900). Coming Soon Free Swell Index What: Measure potential for soil expansion. Why: Prevents distress in subgrade and pavement. When: 1 test per 5000 m³ (MoRTH Clause 900). Learn more 9. Common Site Issues & Rectification Low density → Increase roller passes or adjust moisture content High plasticity → Blend with granular material or use chemical

Soil Testing Read More »

Soil, Structure

© 2026 HIGHWAY QUALITY TEST. All rights reserved.

WhatsAppNeed Help?
Scroll to Top