HIGHWAY QUALITY TEST

Precision Testing. Proven Quality. Safer Infrastructure.

Kishor Kumar

Bridge Concrete Superstructure Construction Methodology & QA/QC

Bridge Concrete Superstructure 1. Scope This section covers furnishing and providing concrete superstructure works for bridges including casting, handling, launching of RCC T-Girders, deck slab casting, bearing fixing, expansion joints, and drainage spouts in accordance with approved drawings and MoRTH Specifications. 2. Material All materials used in bridge superstructure works shall conform to Section 1000 of MoRTH Specifications. 3. Casting & Handling of Precast RCC T-Girders 3.1 Fixation of Formwork Firm and level casting beds shall be prepared at site for girder casting. Side shutters shall be erected as per approved girder dimensions. Adequate spacing shall be maintained around girders for de-shuttering and handling. Shuttering shall be cleaned and coated with approved shuttering oil before concreting. 3.2 Preparation & Placing of Reinforcement Cage Bar Bending Schedule (BBS) shall be prepared as per approved drawings. Cutting, bending, and tying of reinforcement shall be carried out as per approved BBS. Reinforcement details shall be checked and recorded before concreting. Approved cover blocks of same grade concrete shall be used. Prestressing ducts, inserts, and embedded items shall be fixed as per drawings wherever applicable. 3.3 Pouring of Concrete Concrete of approved grade shall be produced at batching plant using approved mix design. Concrete shall be transported using transit mixers and poured through chute arrangements. Concrete placement shall proceed continuously from one end to another. Cold joints shall be avoided during concreting. Compaction shall be carried out using 40 mm and 60 mm needle vibrators. Wooden mallets shall be used externally on shutters to remove air voids and honeycombing. 4. Identification of Precast RCC T-Girders Each girder shall be properly marked for identification purposes on both sides. Date of Casting Length of Girder Girder Number 5. Curing & De-positioning of RCC T-Girders Girder curing shall be carried out as per MoRTH Specifications. Continuous curing shall be maintained for specified duration. RCC T-Girders shall be shifted from casting bed after achieving minimum required strength or after 14 days, whichever is applicable. Suitable lifting arrangements shall be used during handling and shifting. 6. Tolerances Item Tolerance Variation in flange thickness ±5 mm Variation in web thickness -5 mm to +10 mm Variation in overall depth or width ±5 mm Variation in girder length ±10 mm or ±0.1% of span length Permissible surface unevenness 5 mm 7. Pedestal Casting & Bearing Fixing Bearing centerlines shall be marked accurately over pier/abutment caps. Pedestal dimensions shall conform to approved drawings. Minimum 150 mm clear offset shall be maintained beyond bearing edges. Shuttering shall be erected to required pedestal dimensions. Anchor pockets shall be provided during pedestal concreting. Pedestals shall be cast approximately 20 mm below finished bearing level. Final leveling shall be done using cement epoxy mortar during bearing installation. 8. Launching of Girders RCC T-Girders shall be lifted using lifting hooks provided at both ends. Two cranes shall operate simultaneously during launching. Girders shall be placed directly over bearings in true alignment. Level, line, and plumb shall be checked after placement. Suitable packing or crib arrangements shall be provided where required. Placed girders shall be adequately braced to prevent movement during deck slab construction. 9. Staging for Casting of Deck Slab 9.1 General Arrangement End diaphragm reinforcement and shuttering shall be completed before deck slab staging. Temporary working platforms shall be erected between girders. Staging shall be fabricated using scaffolding pipes and channels. Needle vibrators shall be used for compaction of diaphragm concrete. 9.2 Cantilever Portion Outer girders shall be provided with holes for insertion of tie rods. Cantilever support frames shall be fixed using threaded tie rods and bolts. Required formwork shall be erected over support frames. 9.3 Inner Portion Deck slab staging shall be supported from girder flanges and not from ground. Wooden blocks shall be fixed on girder bottom flange. H-frames and ISMC channels shall be installed using screw jacks. Proper bracing shall be provided to prevent sliding or instability. Shuttering for diaphragm and slab shall be erected as per approved drawings. Foam strips shall be provided between shutter joints to prevent leakage. Levels shall be checked and adjusted using screw jacks. Approved shuttering oil shall be applied before concreting. Entire staging and shuttering shall be inspected and approved by AE. 10. Reinforcement BBS shall be prepared and approved before commencement of reinforcement work. Cutting and bending shall be checked for correct shape and dimensions. Reinforcement shall be placed as per approved drawings. Drainage spouts and rainwater pipe inserts shall be fixed before concreting. Cover blocks and chairs shall be provided to maintain required cover. Wooden blocks shall be fixed for expansion joint recesses as per approved details. 11. Concreting Concrete shall conform to approved mix design and specified grade. Required slump shall be maintained to achieve proper compaction. Concrete shall be transported using transit mixers and placed using concrete pump or placer boom. Concrete in diaphragm shall be laid in layers not exceeding 500 mm. Concreting shall proceed continuously from one expansion joint towards another. Concrete pump pipeline arrangement shall minimize dismantling and re-fixing during concreting. Proper vibration and compaction shall be ensured throughout concreting operations. 12. De-shuttering of Deck Slab Deck slab shuttering shall be removed after achieving specified strength or after 14 days as per MoRTH Specifications. Shuttering plates and scaffolding pipes shall be removed carefully using chain pulleys and ropes. Temporary working platforms shall be utilized during de-shuttering operations. All removed materials shall be safely lowered and stacked. 13. Deployment of Machinery Concrete Pump Batching Plant Transit Mixers Concrete Vibrators Needle Vibrators Cube Moulds Bar Bending Machine Generator / Electrical Arrangement 14. Installation of Strip Seal Expansion Joint with Sinus Plate Expansion joints shall be installed under supervision of manufacturer/supplier engineer. Installation manuals shall be followed strictly. Joint gap dimensions shall be preset based on installation temperature. Recess dimensions, skew, and levels shall conform to approved drawings. Recess surfaces shall be cleaned thoroughly before installation. Joint assemblies shall be aligned and welded with reinforcement as specified. Concrete around joints shall be compacted and cured properly. Installation brackets shall be removed

Bridge Concrete Superstructure Construction Methodology & QA/QC Read More »

Structure
pier and abutmentcap

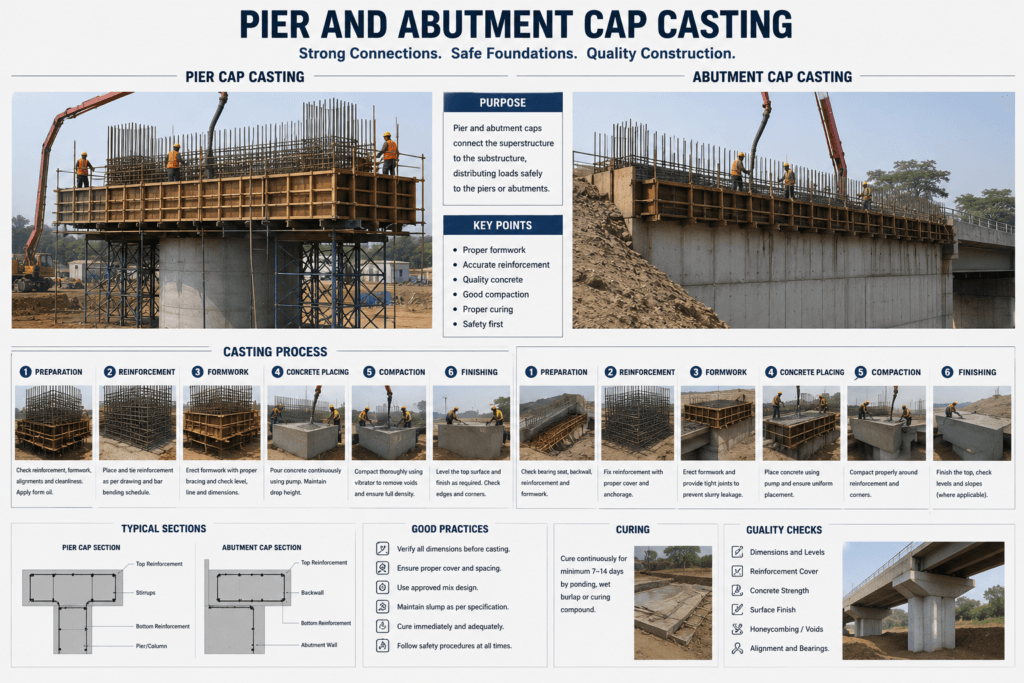
Pier & Abutment Cap Casting Procedure as per Bridge Construction Standards

Methodology for Casting of Pier / Abutment Cap 1. Survey After completion of pier or abutment shaft casting, centerlines in both longitudinal and transverse directions shall be marked on the top surface of the pier shaft for fixing of reinforcement and formwork for pier/abutment cap. Survey coordinates, centerline, and levels shall be checked with reference to approved drawings and control points. Top level and alignment of pier shaft shall be verified before commencement of cap works. Reference markings shall be used for accurate placement of reinforcement and shuttering. 2. Reinforcement Work 2.1 Preparation of BBS Bar Bending Schedule (BBS) shall be prepared as per approved structural drawings. The BBS shall be submitted to the AE for approval before fabrication. 2.2 Cutting & Bending Reinforcement bars shall be cut according to approved BBS using cutting machines or manually. Bars shall be bent as per approved bending details. Cutting and bending may be carried out at rebar yard or site depending upon site conditions. Reinforcement bars shall be cleaned properly before placing. 2.3 Fixing of Reinforcement Reinforcement shall be fixed manually as per approved drawings. Prefabricated reinforcement cages may be transported and erected to reduce cycle time. Cover blocks, spacers, and chairs shall be provided to maintain required cover. Proper anchorage, lap lengths, and spacing shall be ensured before concreting. Reinforcement inspection shall be carried out jointly with the AE before shuttering closure. 3. Formwork Formwork shall be fabricated and erected in accordance with approved drawings and specifications. Standard steel shuttering shall be used wherever possible. Special shuttering shall be fabricated wherever required. All shutter joints shall be connected properly using bolts. Rubber strips or foam strips shall be provided at joints to prevent grout leakage during concreting. Adequate lateral supports, tie rods, and bracings shall be provided to resist pressure of fresh concrete. Gaps and holes in formwork shall be sealed using foam, putty, or suitable materials to make shuttering leak-proof. Formwork surfaces shall be cleaned thoroughly before application of approved shuttering oil. Wire ropes, turn buckles, or chain pulley arrangements shall be used for verticality and alignment adjustment. Formwork shall be checked as per IRC SP:112 checklist before concreting. RFI shall be raised for inspection and approval by the AE. 4. Concreting Concrete of approved grade shall be produced at batching plant using approved mix design. Concrete shall be transported using transit mixers. Slump shall be maintained between 80 mm and 130 mm at pouring location. Regular slump tests shall be conducted during concreting operations. Concrete shall be placed using concrete pump with flexible hose or crane and bucket arrangement. Free fall of concrete shall not exceed 1.5 m. Concrete shall be compacted using 40 mm / 60 mm diameter needle vibrators. Concrete cubes shall be cast and tested for compressive strength as per Clause 1718 of MoRTH Specifications. Suitable shear keys shall be provided at horizontal construction joints. Surface of previous lift shall be roughened and cleaned to remove laitance for proper bonding. Continuous concreting shall be ensured to avoid cold joints. 5. De-shuttering De-shuttering shall be carried out only after the concrete attains required strength. Shuttering removal shall be done carefully using cranes or suitable lifting arrangements. Bolts and supports shall be loosened gradually to prevent damage to concrete surfaces. Edges, corners, and exposed concrete surfaces shall be protected during de-shuttering. Surface defects, if any, shall be repaired immediately after shutter removal. 6. Curing Concrete curing shall commence immediately after de-shuttering. Hessian cloth shall be wrapped around exposed concrete surfaces and kept continuously wet. Top surfaces shall be cured by direct watering or ponding. Curing shall continue for a minimum period of 14 days. Approved curing compounds may also be used where necessary. 7. Deployment of Equipment Batching Plant Transit Mixer Concrete Pump Welding Generator Concrete Vibrator Vibrator Needles Crane Truck / Trailer Bar Bending Machine The quantity and capacity of equipment shall be decided by the site team based on project requirements and construction schedule. 8. Quality Control Survey & Centerline Verification Reinforcement Inspection Cover Block & Spacer Check Formwork Alignment & Verticality Check Concrete Slump Test Concrete Cube Testing Inspection of Construction Joints Surface Finish Inspection Dimensional Tolerance Check 9. Safety All safety precautions shall comply with relevant IRC and MoRTH Specifications. Workers shall wear PPE including helmets, gloves, safety shoes, reflective jackets, and safety belts. Safe working platforms and access arrangements shall be provided. Concrete pumps, cranes, and lifting tools shall be inspected before use. Barricading and caution signage shall be maintained around work areas. Proper illumination shall be provided during night operations. Traffic diversion and safety arrangements shall be implemented where required.

Pier & Abutment Cap Casting Procedure as per Bridge Construction Standards Read More »

Structure
piershaft

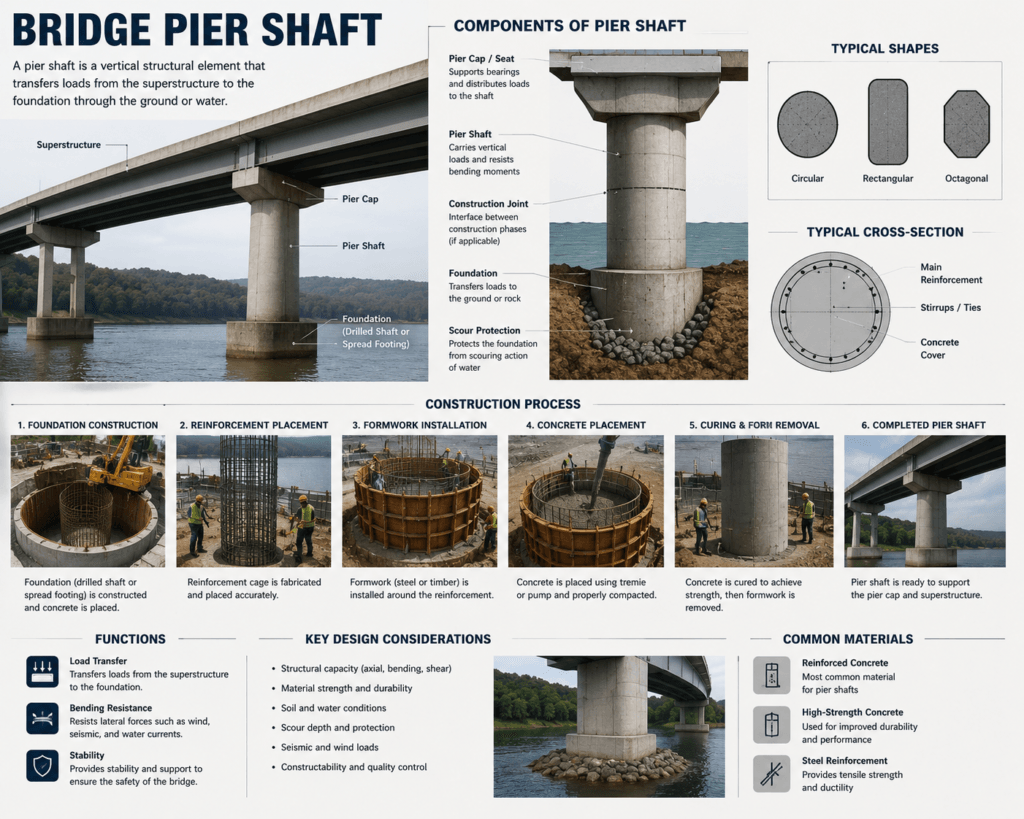
Methodology for Casting of Pier / Abutment Shaft Work Procedure

Methodology for Casting of Pier / Abutment Shaft Methodology for Casting of Pier / Abutment Shaft 1. Survey The location and layout of pier and abutment shafts shall be checked with reference to established control points and benchmarks created during pile foundation works. Longitudinal and transverse centerlines shall be verified before commencement of reinforcement and shuttering work. Survey coordinates and offsets shall be cross-checked with approved drawings. Levels and alignment shall be jointly verified with the AE before starting construction. 2. Reinforcement Work 2.1 Preparation of BBS Bar Bending Schedule (BBS) shall be prepared as per approved structural drawings. Submitted to AE for approval before fabrication. 2.2 Cutting & Bending Reinforcement bars shall be cut as per approved BBS using manual or machine cutting. Bars shall be bent as per approved shapes and dimensions. All reinforcement shall be cleaned before use. 2.3 Fixing of Reinforcement Reinforcement shall be placed and tied as per drawings. Prefabricated cages may be used for faster execution. Cover blocks, spacers, and chairs shall be provided for required cover. Check spacing, laps, anchorage, and verticality before concreting. 3. Formwork Formwork shall be fabricated as per approved drawings to maintain shape and alignment. Standard steel shuttering shall be used wherever possible. Joints shall be bolted and sealed using rubber/foam strips to prevent leakage. Adequate bracing and supports shall be provided against concrete pressure. Formwork shall be cleaned and shuttering oil applied before erection. Alignment and verticality shall be checked as per IRC SP:112 checklist. RFI shall be raised before concreting for AE approval. 4. Concreting Concrete shall be produced at batching plant using approved design mix. Transported using transit mixers to site. Slump shall be maintained between 80 mm to 130 mm. Concrete shall be placed using pump or crane bucket. Free fall shall not exceed 1.5 m. Compaction shall be done using 40/60 mm vibrators. Cubes shall be cast as per MoRTH Clause 1718. Construction joints shall be properly roughened and cleaned. Concreting shall be continuous to avoid cold joints. 5. De-shuttering Formwork shall be removed only after achieving required strength. Removal shall be done carefully using crane or manual tools. Edges and corners shall be protected during stripping. Defects shall be repaired immediately after removal. 6. Curing Curing shall start immediately after de-shuttering. Vertical surfaces shall be covered with wet hessian cloth. Continuous water sprinkling shall be ensured. Top surfaces shall be water cured or ponded. Minimum curing period shall be 14 days. Curing compound may be used where required. 7. Deployment of Equipment Batching Plant Transit Mixer Concrete Pump Welding Generator Concrete Vibrator & Needles Crane Truck / Trailer Bar Bending Machine Equipment deployment shall depend upon site requirement and construction schedule. 8. Quality Control Survey & alignment verification Reinforcement inspection Cover block & spacer check Formwork alignment & verticality check Concrete slump test Cube strength testing Construction joint inspection Surface finish inspection Dimensional tolerance check 9. Safety Compliance with IRC and MoRTH safety standards PPE: helmet, shoes, gloves, jacket, safety belt Secure working platforms and ladders Inspection of pumps and lifting equipment Barricading and signage at work zones Adequate lighting for night work Traffic diversion where required ITP for Pier / Abutment Shaft Construction Inspection & Test Plan (ITP) Pier / Abutment Shaft Construction Works (RCC Bridge Works) Legend: H = Hold Point (Work cannot proceed without approval) W = Witness Point (Engineer may witness) R = Review/Record verification 1. Setting Out & Survey Works Activity Inspection Requirement Reference Responsibility Type Verification of centerline & coordinates Check against approved drawings GFC Drawings Contractor / Engineer H Level & TBM confirmation Benchmark validation Survey SOP Surveyor / Engineer W Staking of pier/abutment location Accuracy of layout (tolerance check) IRC SP-13 Engineer H 2. Excavation / Foundation Works Activity Inspection Requirement Reference Responsibility Type Excavation level & dimensions As per drawing limits GFC Drawings Engineer H Soil bearing strata verification Geotechnical confirmation Geotech Report Engineer / Geotech H Blinding concrete Thickness & level check Specs Engineer W 3. Reinforcement Work Activity Inspection Requirement Reference Responsibility Type BBS approval Bar cutting & bending verification Approved Drawings Engineer H Reinforcement placement Spacing, cover, lap length IRC:112 Engineer W Final cage inspection Before shuttering closure GFC Drawings Engineer H 4. Formwork / Shuttering Activity Inspection Requirement Reference Responsibility Type Formwork design approval Structural stability check IS 14687 Engineer H Erection & alignment Verticality & leakage control Method Statement Engineer W Final shuttering approval Pre-pour inspection QA/QC Engineer H 5. Concreting Works Activity Inspection Requirement Reference Responsibility Type Concrete mix design Approval of design mix IRC / MORTH Engineer H Slump test Workability check IS 1199 QA/QC W Cube casting 7 & 28 day strength test IS 516 QA/QC W Concrete pouring approval Pre-pour clearance Method Statement Engineer H 6. Curing & Finishing Activity Inspection Requirement Reference Responsibility Type Curing method Water/compound curing Specs Engineer W Minimum curing period 7–14 days compliance IRC Engineer R Surface finishing Honeycomb inspection QA/QC Engineer W 7. Final Inspection Activity Inspection Requirement Reference Responsibility Type Dimensional check Verticality & alignment GFC Drawings Engineer H Surface inspection No cracks/honeycombing QA/QC Engineer W As-built documentation Final record submission QA System Contractor H Summary: Hold Points: Layout approval, foundation approval, reinforcement inspection, shuttering approval, pre-pour clearance, final inspection Witness Points: Survey checks, reinforcement placement, testing, concreting, curing

Methodology for Casting of Pier / Abutment Shaft Work Procedure Read More »

Structure

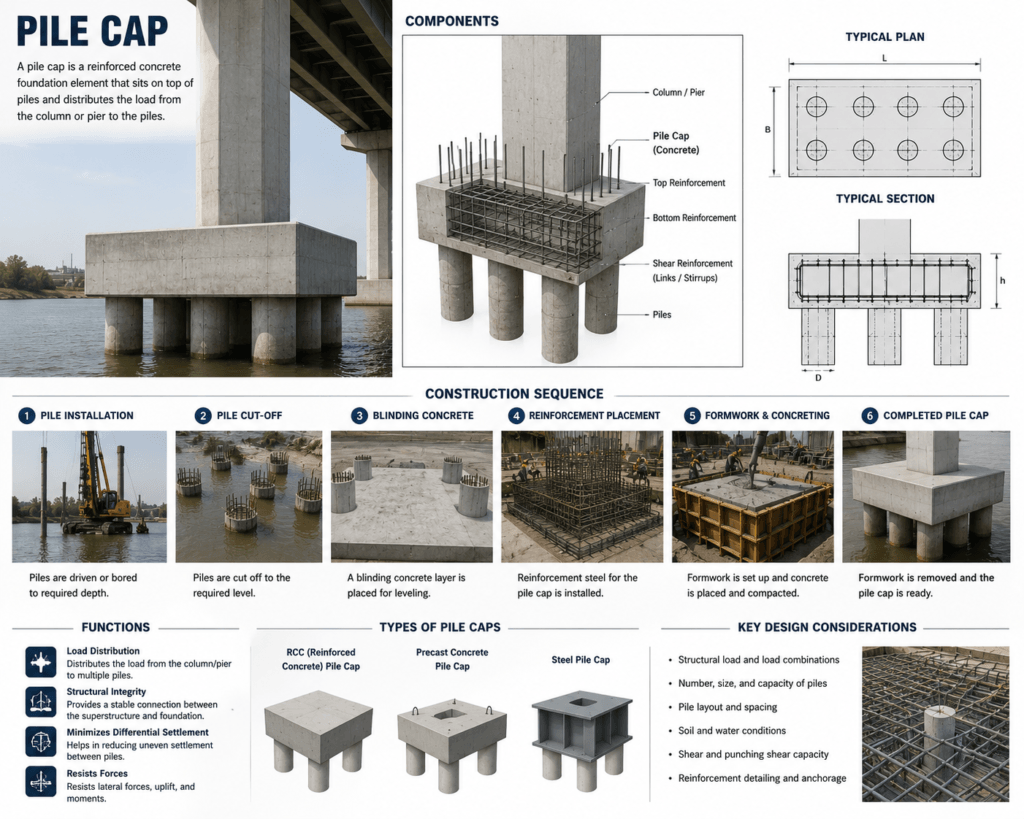
Methodology for Pile Cap

Methodology for Pile Cap 1. Survey Before commencement of excavation, the pile cap area shall be marked on the ground with reference to approved control points and drawings. After excavation, pit levels shall be checked and recorded as per approved drawings. Longitudinal and transverse center lines shall be marked outside the excavation pit for reference and cross-checking of pile positions. Pile shift shall be recorded by marking theoretical pile coordinates and comparing actual pile positions. A circle equivalent to pile diameter shall be drawn to measure pile deviation. As-built details of piles shall be jointly recorded. Based on pile location, PCC and pile cap layout shall be marked ensuring minimum 150 mm offset from pile edge. After laying PCC, pile cap layout shall be transferred on PCC surface to facilitate reinforcement fixing and shuttering erection. 2. Excavation Excavation shall be carried out as per approved drawings and required dimensions. Shoring arrangements shall be provided depending on soil stability conditions. Steel plates and props shall be used for shoring wherever required. Excavation dimensions shall provide sufficient working space around pile cap. Last 300 mm excavation shall be carried out manually. Levelling course shall be laid within 36 hours after completion of final excavation. A sump of approximately 750 mm depth below PCC level shall be provided for dewatering. Earthen drains shall be provided around excavation if required to divert rainwater and seepage water. Water table shall be maintained at least 300 mm below excavation level before PCC laying. Excavated earth shall be disposed using dumpers/loaders at approved dumping locations. 3. Removal of Laitance Pile head laitance shall be removed after pile casting to expose sound concrete. Pneumatic jack hammers may be used after 7 days of pile casting. Manual chipping may be carried out after 3 days of pile casting. Pile top shall project minimum 50 mm into pile cap as per IRC:78 Clause 709.5.2. Pile reinforcement shall be fully anchored into pile cap. Broken concrete debris shall be removed and disposed at approved locations. Exposed reinforcement bars shall be cleaned and straightened using wire brush. 4. PCC (Plain Cement Concrete) After levelling the foundation surface, PCC shall be laid as per approved drawings. Foundation surface shall be watered before PCC placement. PCC of M15 grade or specified grade shall be produced in batching plant and transported using transit mixers. Concrete shall be poured through chutes and levelled manually. PCC shall extend at least 100 mm beyond pile cap edges to facilitate shuttering. PCC levels shall be jointly checked and verified. PCC curing shall be carried out by sprinkling water. 5. Reinforcement 5.1 Fabrication Bar Bending Schedule (BBS) shall be prepared as per approved drawings. Reinforcement shall be cut and bent at rebar yard or site as required. Fabricated reinforcement shall be transported safely to site. 5.2 Fixing of Reinforcement Reinforcement shall be fixed manually as per approved drawings. Pile reinforcement shall be lapped with pile cap reinforcement. Cover blocks of same grade concrete shall be provided at approximately 2 m c/c spacing. Bars shall be tied using GI binding wire. Pier shaft reinforcement shall be erected after fixing pile cap reinforcement. Suitable staging frames shall be used for supporting pier reinforcement cages. Reinforcement cage inspection shall be carried out jointly with AE as per IRC SP:112 checklist. Sufficient chairs and spacers shall be provided to maintain cage position and cover. Pier dowels shall be fixed rigidly to prevent buckling or displacement. 6. Shuttering Shuttering shall be fabricated and erected as per approved drawings. Shuttering locations shall be marked based on pile cap layout over PCC. Shuttering surfaces shall be cleaned with wire brush before erection. Approved shuttering oil shall be applied before fixing. Rubber strips or foam strips shall be provided at joints to prevent slurry leakage. Adequate side supports, bracings, and tie bars shall be provided to resist concrete pressure. Shuttering alignment, dimensions, and supports shall be checked before concreting. 7. Concreting Concrete of approved grade shall be produced at batching plant and transported using transit mixers. Slump shall be checked at pouring location and maintained between 80 mm and 130 mm. Concrete shall be placed using concrete pump, placer boom, or chutes. Concrete placement shall proceed continuously from one end to another. Free fall of concrete shall not exceed 1.5 m. Concrete shall be compacted using 40 mm / 60 mm needle vibrators. Concrete cubes shall be cast for compressive strength testing as per IRC:21. Successive layers shall be placed before initial setting of previous layer to avoid cold joints. Regular tamping and vibration shall be ensured throughout concreting operations. 8. Curing Date of casting shall be marked on concrete surface to monitor curing duration. Concrete curing shall be carried out using ponding method. Bunds shall be prepared using lean cement mortar after initial setting. Bunds shall be filled continuously with water from approved source. Pile cap sides shall be covered with wet hessian cloth until backfilling starts. Backfill soil shall also be kept moist to continue curing effect. 9. Backfilling Backfilling shall commence after de-shuttering and joint inspection approval. Backfilling shall be carried out using approved excavated material or local soil. Soil shall be placed in layers not exceeding 150 mm compacted thickness. Compaction shall be carried out using mechanical tampers, rammers, or plate compactors. Watering shall be done as required to achieve proper compaction. Compacted density shall not be less than pre-excavation field density. 10. Miscellaneous Works Damaged roads and approaches shall be repaired immediately after backfilling. Road restoration shall preferably be completed within 15 days of backfilling. Barricades shall be removed only after completion of restoration work. Entire work area shall be cleaned after completion of activities. 11. Construction Machinery Excavator Dumper Transit Mixer Batching Plant Truck / Trailer Welding Generator Concrete Vibrator Concrete Needles Jack Hammer Compressor Crane / Hydra Dewatering Pump 12. Quality Control Survey & Layout Verification Excavation Level Check Reinforcement Inspection Cover Block & Spacer Check Shuttering Alignment Check Concrete Slump Test Concrete Cube Testing Pile Position & Offset Verification

Methodology for Pile Cap Read More »

Structure
pile foundation

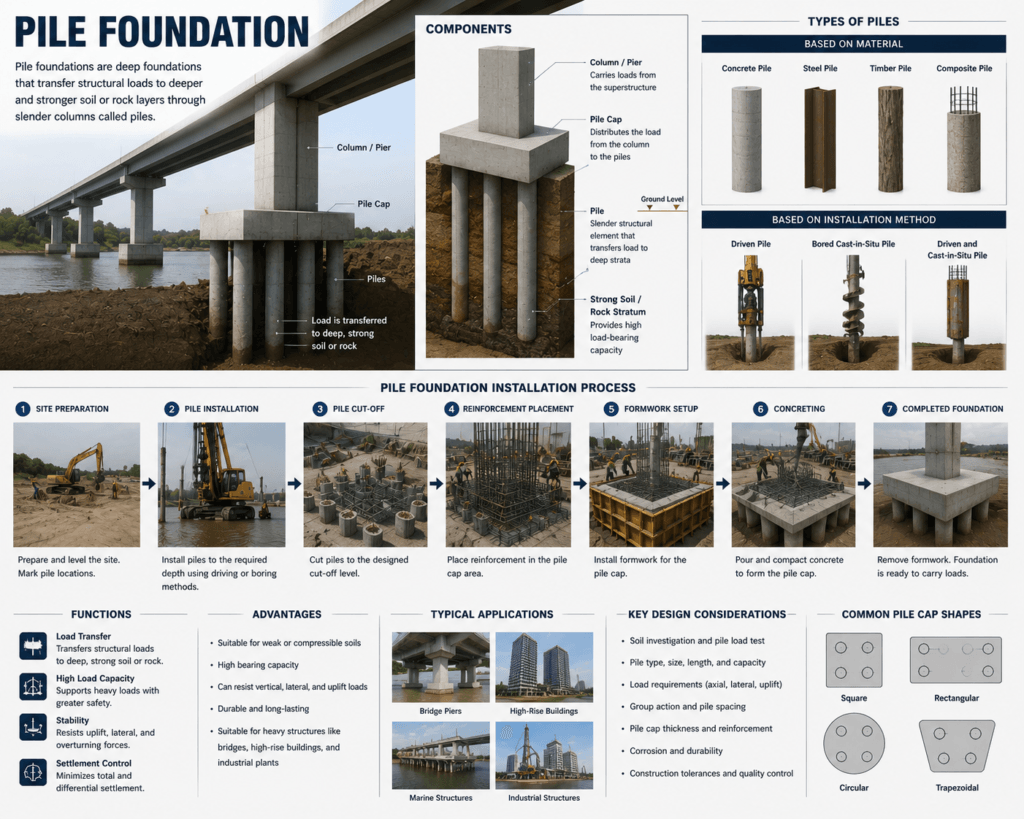
Methodology for Bridge Pile Foundation

Methodology for Bridge Pile Foundation 1. Scope This method statement covers boring and construction of pile foundations for Minor Bridges and ROBs in accordance with approved drawings, IS:2911 (Part-1), and MoRTH Specifications. The work includes boring, reinforcement fixing, tremie concreting, and quality control of cast-in-situ bored piles. 2. References Contract Agreement IRC: SP: 84-2014 MoRTH Specifications (5th Revision) Relevant Approved Drawings IS:2911 (Part-1) 3. Setting Out The center line and benchmark of each bridge/structure shall be established with reference to project center line and approved by the AE. Reference points for X-X axis and Y-Y axis shall be fixed using Total Station. At least two permanent benchmark/reference points shall be established on either side of the bridge at safe locations away from construction activities. Center line and benchmark points shall be transferred to each pier and abutment location while maintaining safe offset distances. Pile layout shall be established using approved coordinates before commencement of boring operations. All working reference points shall be checked jointly with the AE and recorded in site records. 4. Working Drawings Working drawings, structural drawings, and relevant details shall be submitted to the AE before commencement of work. After review and approval by the AE, setting out and construction activities shall be carried out. Test piles shall be executed as per reviewed drawings and Clause 1105 of MoRTH Specifications. 5. Materials All materials shall conform to Section 1000 of MoRTH Specifications. Structural steel shall conform to Section 1600. Concrete shall conform to Sections 1700, 1800, and 1900. Reinforcement steel shall conform to approved drawings and relevant IS codes. 6. Equipment & Machinery Piling Rig / Percussion Machine Lifting Crane Dumpers Batching & Mixing Plant Transit Mixer Concrete Pump Concrete Vibrators Vibrator Needles Bar Bending Machine 7. Personnel for Execution & Supervision Experienced and trained personnel shall be deployed for pile construction activities. Reinforcement cage inspections shall be carried out by the Sr. Structural Engineer / DPM to ensure compliance with approved drawings and specifications before lowering into boreholes. 8. Construction Operations 8.1 Boring Operations Cast-in-situ bored piles shall be constructed by boring into the ground and removing excavated material. Boring shall be carried out using rotary drilling equipment. Pile diameter shall not be less than specified in approved drawings. Continuous records shall be maintained regarding boring depth and volume of concrete placed. Bentonite slurry or approved drilling mud shall be maintained above groundwater level throughout boring operations to ensure bore stability. Borehole verticality and alignment shall be checked periodically during drilling. 8.2 Reinforcement Cage Lowering Reinforcement cages shall be fabricated as per approved BBS and drawings. Cover blocks and spacers shall be fixed to maintain required cover. The reinforcement cage shall be lowered carefully without disturbing bore stability. Proper lifting arrangements shall be used during cage lowering operations. 8.3 Concreting Operations Wherever practicable, concrete shall be placed in a clean and dry borehole. Before concreting, it shall be ensured that no loose material or debris remains at the bottom of the bore. Concrete shall be placed using tremie pipe continuously from pile toe to pile top. The bottom end of tremie pipe shall always remain embedded in freshly placed concrete. Concrete placement shall be continuous without interruption to avoid cold joints. Concrete shall be properly graded and self-compacting. Care shall be taken to avoid segregation or contamination of concrete. Concrete placing rate shall not be less than 6 m pile length per hour. Temporary casing during concreting shall conform to Clause 1107.3 of MoRTH Specifications. Where concrete is placed in dry boreholes with casing, top 3 m concrete shall be compacted using internal vibrators. 9. Mixing, Transportation, Placing & Compaction of Concrete 9.1 Concrete Mixing Concrete shall be produced in approved batching and mixing plants as per Clause 1708 of MoRTH Specifications. Batching plant calibration shall be approved by the AE. Mixing time shall ensure uniform color and consistency. Mixers not used for more than 30 minutes shall be cleaned before reuse. Water-cement ratio shall be maintained considering aggregate moisture content. Approved superplasticizers conforming to Section 1012 shall be used where required. 9.2 Transportation of Concrete Concrete shall be transported using transit mixers. Concrete pouring shall be avoided during extreme summer and winter temperatures. Concrete temperature during placement shall remain between 5°C and 40°C. Concreting shall not be carried out when ambient temperature exceeds 40°C. 9.3 Placing & Compaction Concrete shall be placed as near as possible to final position. Concrete shall not be dropped freely from height exceeding 1.5 m. Concrete shall be placed in layers of maximum 300 mm compacted thickness. Fresh concrete shall not be placed against concrete older than 30 minutes without proper construction joints. Formwork and reinforcement shall be cleaned before concreting. 10. Quality Control Pile Location & Verticality Check Bore Depth Verification Bentonite Slurry Testing Reinforcement Cage Inspection Concrete Slump Test Concrete Cube Testing Tremie Concreting Monitoring Pile Integrity Test (PIT) / Load Test as Applicable Tolerances shall conform to Clause 1116.1 of MoRTH Specifications 11. Safety Barricading and warning signage shall be provided around piling locations. All lifting equipment and machinery shall be inspected before use. Workers shall use PPE including helmets, safety shoes, reflective jackets, gloves, and safety belts. Proper illumination shall be provided during night operations. Safe lifting procedures shall be followed during cage lowering and casing operations. Emergency rescue arrangements shall be maintained at site during piling operations.

Methodology for Bridge Pile Foundation Read More »

Structure

Methodology for Slab Culverts and Minor Bridges

Methodology for Slab Culverts and Minor Bridges 1. Scope The work shall consist of Reinforced Cement Concrete (RCC) works and furnishing of structures for slab culverts and minor bridges at locations shown in approved drawings or as instructed by the Engineer, in accordance with MoRTH Specifications. 2. Reference Contract Agreement IRC: SP: 84-2014 MoRTH Specifications (5th Revision) Relevant Approved Drawings 3. Setting Out After completion of site preparation, alignment of slab culverts or minor bridges shall be marked on the ground using lime and string. Locations of wing walls, return walls, abutments, and other structural components shall be pegged accurately with reference to the approved alignment. Temporary Bench Marks (TBM) shall be established near the structure location for construction reference. The TBM location shall be selected carefully to avoid disturbance during construction activities and shall remain intact until completion of the structure. 4. Working Drawings Working drawings, structural drawings, and relevant details shall be submitted to the AE before commencement of work. After review and approval by the AE, setting out of the structures shall be carried out. 5. Selection of Materials 5.1 Formwork All formwork materials shall conform to IRC:87 requirements. Only steel formwork shall be used. All bolts shall be countersunk. Approved internal ties and plastic spacers shall be used. Structural steel tubes used for staging shall have minimum wall thickness of 4 mm. 5.2 Reinforcement Reinforcement shall consist of TMT Fe-500 grade steel bars conforming to IS:1786 and approved drawings. Only uncoated steel reinforcement shall be used. Steel shall conform to approved specifications and drawings. 5.3 Concrete & Brick Concrete, brick, and other construction materials shall conform to Section 1000 of MoRTH Specifications. 6. Equipment & Machinery Batching Plant Transit Mixer Concrete Vibrator & Needles Wheel Loader Excavator Shuttering Materials Bar Bending & Cutting Machine Concrete Pump Hydraulic Crane Water Tanker Tractor Trolley 7. Method of Operation 7.1 Formwork a. Design of Formwork Complete design and drawings of formwork for slab superstructure shall be submitted for approval before commencement of work. Formwork design shall conform to IRC:87. b. Workmanship Workmanship shall comply with Clauses 1504.2, 1504.4, and 1504.10 of MoRTH Specifications. Formwork shall produce concrete true to shape, line, level, and dimensions. Steel tubes used in staging shall be free from bends and defects. Staging shall rest on firm foundations considering subsoil conditions. c. Preparation of Formwork Before Concreting Contact surfaces shall be cleaned and dried before application of release agent. Approved water-based release agent shall be used. Release agent shall not come into contact with reinforcement or hardened concrete. Excess release agent shall be wiped off properly. d. Removal of Formwork De-shuttering and de-centering procedures shall be planned in advance and submitted to the AE for approval. Formwork shall not be removed without prior approval. 7.2 Reinforcement a. Bending of Reinforcement Bar Bending Schedule (BBS) shall be prepared and submitted for approval before start of work. BBS shall include bar mark, shape, cutting length, quantity, and weight. Separate schedules shall be prepared for spacers and chairs. b. Placing of Reinforcement Reinforcement shall be placed as per approved drawings and inspected by the AE before concreting. Bars shall be tied securely using binding wire to avoid displacement during concreting. Cover blocks shall be made from cement, sand, and aggregate of the same durability as surrounding concrete. Spacer bars shall be provided at approximately 1 m intervals. Minimum spacer diameter shall be 12 mm or equal to the largest main reinforcement diameter, whichever is greater. Auxiliary supports such as spacers, chairs, and blocks shall be used to maintain reinforcement position. 8. Concrete 8.1 Grades of Concrete Concrete used in structures shall be Design Mix Concrete of approved grade as specified in drawings. 8.2 Proportioning of Concrete Concrete batching shall be carried out using computerized batching plants. Measuring equipment shall be maintained in clean and serviceable condition and calibrated periodically. 8.3 Water Cement Ratio Water-cement ratio shall be maintained considering moisture content of aggregates and weather conditions. 8.4 Admixtures Approved admixtures conforming to IS:6925 and IS:9103 may be used with prior approval of AE. Admixtures containing chlorides, sulphides, sulphates, nitrates, or harmful materials shall not be used. Hydrogen or nitrogen generating admixtures shall not be permitted. 8.5 Size of Coarse Aggregate Maximum size of coarse aggregate shall conform to Table 1700-7 of MoRTH Specifications. 9. Transporting, Placing & Compaction of Concrete Concrete shall be transported using transit mixers and placed using concrete pumps or suitable chutes. Pipeline routing shall have minimum bends. Concrete temperature during placing shall be maintained between 5°C and 40°C. Concrete shall be compacted within 30 minutes of discharge. Concrete shall be placed in horizontal layers not exceeding 300 mm compacted thickness. Fresh concrete shall not be placed against concrete older than 30 minutes without proper construction joints. Concreting shall not be carried out when ambient temperature exceeds 40°C. 10. Protection & Curing Concrete surfaces shall be protected and cured immediately after placement. Surfaces shall be kept continuously wet by ponding or covering with wet hessian cloth, canvas, or sacks. Curing shall continue for a minimum period of 14 days. 11. Quality Control Inspection of Reinforcement & Cover Formwork Inspection Concrete Slump Test Cube Casting & Testing Line, Level & Alignment Checks Inspection of Bearings & Expansion Joints (if applicable) 12. Safety All equipment and machinery shall be inspected before use. Workers shall use proper PPE such as helmets, reflective jackets, gloves, and safety shoes. Barricading and caution boards shall be provided around work areas. Proper scaffolding and safe working platforms shall be ensured during slab construction. Traffic diversion and warning signage shall be maintained throughout construction activities.

Methodology for Slab Culverts and Minor Bridges Read More »

Structure

Methodology for Pipe Culverts

Methodology for Pipe Culverts 1. Scope The work shall consist of furnishing and installing the required length, type, and size of reinforced cement concrete pipes at locations shown in the drawings or as directed by the Contract Agreement (CA). 2. Reference Contract Agreement IRC: SP: 84-2014 MoRTH Specifications (5th Revision) Relevant Approved Drawings 3. Setting Out After completion of site clearance, alignment of the culvert shall be surveyed and marked on the ground using lime and string for locating the culvert and associated structures. Temporary Bench Marks (TBM) shall be established near the structure location for construction reference. TBM locations shall be selected carefully to avoid disturbance during construction activities and shall remain intact until completion of the work. 4. Working Drawings Working drawings, structural drawings, and relevant details shall be submitted to the AE before commencement of work. After review and approval by the AE, setting out of the structures shall be carried out. 5. Selection of Materials All materials used in pipe culvert construction shall conform to Section 2900 of MoRTH Specifications. RCC pipes shall be inspected and approved by the AE before use. Manufacturing test certificates shall be submitted for approval. PCC, RCC, aggregates, and jointing materials shall conform to approved specifications. 6. Equipment & Machinery Hydraulic Excavator Hydraulic Crane / Hydra Dumper Plate Compactor Mechanical / Pneumatic Tampers Water Tanker Tractor Trolley 7. Method of Operation Foundation bed for pipe culverts shall be excavated true to the lines and grades shown in approved drawings or as directed by the AE. Pipes shall be laid either in shallow excavation of natural ground or in trenches cut through existing embankment to required levels. Where trench excavation is required, trench width shall be maintained at a minimum of 150 mm or one-fourth of pipe diameter on either side, whichever is greater, but not exceeding one-third of pipe diameter. Sides of trenches shall be kept as vertical as possible and pipes shall be laid on PCC bedding. The bedding surface shall provide a firm and uniform foundation throughout the culvert length at required line, level, and grade. After completion of bedding, pipes shall be carefully laid to the required line and level without damage and as approved by the AE. Where multiple pipes are laid, minimum clear spacing between pipes shall be half the pipe diameter or minimum 500 mm. Pipe laying shall commence from the outlet side (downstream) towards the inlet side (upstream) to ensure smooth invert alignment. In bell-mouth pipes, the belled end shall face upstream direction. Pipe joints shall be made as per approved drawings and specifications. For light hydraulic pressure joints, recesses at pipe ends shall be filled with jute braiding dipped in hot bitumen or approved compound. Bitumen rings shall be properly compressed by jacking or suitable approved methods to ensure watertight joints. All joints shall be finished flush with the internal pipe surface and kept damp for at least four days after completion. Backfilling shall commence only after jointing materials have adequately hardened. Backfill material shall be clean and free from boulders, roots, organic matter, and oversized lumps. Backfilling shall be carried out equally on both sides of the pipe to avoid unequal pressure. Backfill shall be placed in layers not exceeding 150 mm thickness and compacted thoroughly using approved compaction equipment. Special attention shall be given to compaction around the haunch portion of the pipe. Head walls, wing walls, aprons, and ancillary works shall be constructed as per approved drawings and relevant MoRTH sections. RCC works shall conform to Sections 1500, 1700, 2100, 2200, or 2300 as applicable. Apron and protection works shall conform to Section 2500 of MoRTH Specifications. 8. Opening to Traffic Traffic shall be allowed over the pipe culvert only after providing a minimum earth cushion of 600 mm above the top of the pipe or as specified in approved drawings. 9. Quality Control Checking of Line, Level & Alignment Inspection of Bedding & PCC Pipe Joint Inspection Compaction Testing of Backfill Material Testing as per MoRTH Specifications Inspection of Headwall & Protection Works 10. Safety All machinery and lifting equipment shall be inspected before use. Barricading and caution boards shall be provided around excavation areas. Workers shall wear PPE such as helmets, safety shoes, reflective jackets, gloves, and masks. Proper traffic diversion and warning signs shall be maintained throughout the construction period. Safe lifting practices shall be followed during pipe handling and placement.

Methodology for Pipe Culverts Read More »

Structure

Methodology for Box Culverts

Methodology for Box Culverts 1. Reference Drawings of Box Culverts Reviewed drawings shall be referred to for casting of box culverts. 2. Working Drawings Working drawings, structural drawings, and relevant details shall be submitted to the AE prior to commencement of work for approval. After approval, setting out of the structure shall be carried out at site. 3. Scope of Work The work shall consist of widening of existing box culverts or reconstruction/construction of new box culverts as per reviewed drawings. The work includes: Excavation Foundation Preparation PCC & Raft Construction Wall Construction Deck Slab Construction Return Wall & Curtain Wall Construction Apron & Protection Works 4. Reference Contract Agreement IRC: SP: 84-2014 MoRTH Specifications (5th Revision) Relevant Approved Drawings 5. Plant & Machinery Mixer Machine with Weigh Batcher / Batching Plant Transit Mixer Concrete Vibrator & Hand Rammer Trailer / Open Body Truck Water Tanker Water Pump Shuttering Plates & Staging Materials Backhoe Loader / Excavator 6. Materials Cement, mineral admixtures, chemical admixtures, fine aggregates, coarse aggregates, and water shall conform to Clause 1700 of MoRTH Specifications. Reinforcement steel shall be HYSD Fe-500 grade bars conforming to IS:1786 or as shown in approved drawings. Concrete grade shall be as specified in reviewed drawings. Concrete shall be produced, transported, and placed as per approved mix design. 7. Method of Construction Excavation shall be carried out manually or mechanically depending upon site conditions. Care shall be taken to avoid over-excavation. The PCC bed level shall be maintained accurately. If required, the foundation surface shall be sprinkled with water before laying PCC. Layout marking shall be carried out for raft and walls. PCC of grade M15 or as shown in approved drawings shall be laid over prepared foundation. Concrete grades for raft, walls, deck slab, return wall, and curtain wall shall be as per reviewed drawings. Reinforcement steel shall be fixed and tied as per approved BBS and drawings. Formwork for raft including haunch and kick-starter shall be erected properly. Concreting shall be carried out as per Clause 1700 of MoRTH Specifications. Post-concreting inspection shall be carried out after de-shuttering and any defects shall be rectified immediately. Proper curing arrangements shall be ensured after concreting. The same sequence shall be followed for walls, return walls, and curtain walls. Weep holes shall be provided as per approved drawings. Scaffolding and soffit formwork for top slab shall be erected properly. Deck slab reinforcement shall be tied as per approved BBS and drawings. Concreting of top slab shall be carried out after inspection approval. Boulder pitching and apron protection works shall be executed on upstream (U/S) and downstream (D/S) sides. If total wall height is less than 3 m, slab shall be cast monolithically along with walls after casting starter and haunch. Side shutters of wall and deck slab may be removed after 12 hours of concreting or as approved by the Engineer. Proper curing of deck slab and wall surfaces shall be carried out by ponding and wet hessian cloth covering. Soffit staging shall be removed after achieving required strength and as per span criteria. Floor protection works on U/S and D/S sides shall be carried out as per GFC drawings. Traffic diversion arrangements shall be made before commencement of work to ensure safe and smooth vehicular movement. 8. Quality Control Sampling and testing frequency shall be carried out as per MoRTH Clause 1700 and IS:4926-2003 requirements. Concrete Cube Testing Slump Test Reinforcement Inspection Formwork Inspection Line, Level & Alignment Check Cover Measurement 9. Safety All construction vehicles and equipment such as transit mixers, JCBs, and excavators shall have functional reverse horns and safety systems. Excavated areas shall be properly barricaded using safety tapes, caution boards, and barricading arrangements. Workers shall use PPE such as helmets, safety shoes, reflective jackets, gloves, and safety belts. Proper illumination and warning signs shall be provided during night work. Traffic management and diversion arrangements shall be maintained throughout the construction period.

Methodology for Box Culverts Read More »

Structure

Methodology for Pre-stressing of HTS Strands

Methodology for Pre-stressing of HTS Strands This item of work deals with the activity of Pre-stressing of H.T.S strands of PSC girders with approved materials as per the specifications of the Contract Agreement. General This item of work shall be carried out in compliance with Clause 1800 of MoRTH Specifications. The materials shall conform to Section 1000 and the grout mix shall conform to Section 1808 of MoRTH Specifications. Procedure 1. Cable Fabrication & Laying The length of cable required shall be computed from the drawing including allowances for profiling and gripping length of jack. The strand shall be cut evenly using an abrasive cutter to the required length. Both ends of the cable shall be numbered to maintain correct configuration in the bearing plate and prevent twisting in the duct. The duct shall be profiled as per approved ordinates and cable shall be threaded manually into the duct. Grout vents shall be provided wherever required. Tube ducts of the anchorage shall be fixed with end blocks as shown in drawings. The ducts shall be connected to tube units. The cable consisting of the specified number of strands shall be tied with binding wire at regular intervals and threaded into sheathing. Both ends of the duct shall be closed after strand installation and protruding strands shall be wrapped properly to avoid dirt entry during concreting. 2. Concreting During concreting, cables shall be moved manually at suitable intervals to avoid concrete blockage inside ducts. The strands beyond the bearing plate shall be cleaned using petrol after concreting to remove dust and rust. 3. Stressing Operation Stressing of cables may be carried out from both ends. Bearing plates shall be cleaned and fixed in proper configuration. Wedges shall be fixed to bearing plates and tightened. Jacks shall be mounted properly and aligned with the cable. Master grips of the jack shall be inserted over strands and fixed into pulling plates. Stressing pumps shall be connected to jacks through hose pipes. Correction factor shall be calculated from pressure and elongation readings. Initial pressure of 50 kg/cm² shall be applied to remove cable slackness. Pressure shall then be increased gradually and elongation readings recorded. Tensioning force shall be verified by pressure gauge readings and elongation comparison. Acceptance Criteria During Stressing If calculated elongation is achieved before specified pressure, stressing shall continue till specified pressure is reached provided elongation does not exceed 1.05 times calculated elongation. If specified pressure is reached before calculated elongation, stressing may continue in intervals of 5 kg/cm² provided pressure does not exceed 1.05 times specified pressure. If elongation remains less than 0.95 times calculated elongation at 1.05 times specified pressure: Check functioning of jack, pump and hose pipes. Detension the cable and check for duct blockage. On achieving full load, wedges shall be locked hydraulically. Jack shall be released and retracted. The same procedure shall be repeated for all cables. 4. Grouting All protruding ends of strands shall be cut after prestressing. Nozzles and valves shall be fitted to grout holes. Ducts shall be flushed with lime water before grouting. Grout shall be prepared using Ordinary Portland Cement and non-shrink grout admixture. Grouting shall commence with low pressure until grout flows out from the other end. The outlet shall be closed once grout consistency becomes uniform. After achieving desired pressure, inlet valve shall be closed. Equipment / Machinery Hydraulic Jack Pressure Gauge Compressor Grouting Equipment Grout Cube Moulds Tolerances Parameter Permissible Tolerance Variation from specified horizontal profile ±5 mm Variation from specified vertical profile ±5 mm Variation from specified position in member ±5 mm “`

Methodology for Pre-stressing of HTS Strands Read More »

Structure

Methodology for Structural Concrete for Bridges and Culverts

Methodology for Structural Concrete for Bridges and Culverts 1. Scope The work shall consist of producing and placing concrete of grade M15 and higher by weigh batching in accordance with MoRTH Specifications, IRC:112, approved drawings, and contract specifications. 2. Reference Contract Agreement IRC: SP: 84-2014 MoRTH Specifications (5th Revision) IRC: 112 Relevant Drawings 3. Setting Out After completion of site preparation, alignment of the structure shall be marked on the ground using lime and string. Structural points such as abutment walls and wing walls shall be pegged accurately. Temporary Bench Marks (TBM) shall be established nearby for level reference and protected throughout construction activities. 4. Materials 4.1 Cement Cement conforming to IS:269 shall be used after ensuring the required design strength. Manufacturer Test Certificates (MTC) shall be submitted to the AE for every consignment. Independent testing shall also be conducted at approved laboratories. 4.2 Coarse Aggregate Coarse aggregates shall be obtained from approved quarries and shall consist of clean, hard, durable crushed stone conforming to Table 1700-7 of MoRTH Specifications / IS 383. 4.3 Fine Aggregate Fine aggregates shall be clean, durable, and free from deleterious materials. Gradation shall conform to Table 1000-2 of MoRTH Specifications / IS 383. 4.4 Water Water used for mixing and curing shall conform to IS 456 and Section 1010 of MoRTH Specifications. Water shall be free from harmful substances. Use of seawater shall not be permitted. 4.5 Reinforcement Steel Reinforcement steel shall conform to Section 1009.3 of MoRTH Specifications and IS 1786. TMT Fe-500 grade bars shall be used as per approved drawings. 4.6 Bending of Reinforcement Bar Bending Schedule (BBS) shall be prepared and submitted for approval before commencement of work. It shall include shape, number, cutting length, and weight of bars including auxiliary reinforcement. All materials shall be approved by the AE before use in construction. 5. Placing of Reinforcement Reinforcement shall be placed as per approved drawings and inspected by the AE before concreting. Bars shall be tied using 1 mm binding wire. Cover blocks of the same concrete grade shall be used. Spacer bars and chairs shall be provided to maintain spacing and cover. Horizontal reinforcement shall be adequately supported to avoid sagging. 6. Proportioning of Concrete Concrete shall be produced using approved design mix by weigh batching. Measuring equipment shall be maintained in proper condition and calibrated periodically. Water-cement ratio shall be maintained considering moisture content of aggregates and weather conditions. 7. Trial Mixes Trial mixes for all grades of concrete shall be carried out at the site laboratory before commencement of work using approved materials. Additional trial mixes shall be conducted whenever there is a change in source or proportion of materials. 8. Equipment Batching Plant Transit Mixer Concrete Pump Vibrators & Vibrator Needles Wheel Loader Excavator Shuttering Material Bar Bending & Cutting Machine 9. Transporting, Placing & Compaction of Concrete Concrete shall be transported using transit mixers or concrete pumps. The delivery pipeline shall have minimum bends. Concrete temperature during placing shall be between 5°C and 40°C. Concrete shall be compacted within 30 minutes of discharge. Concrete shall be placed in layers not exceeding 300 mm compacted thickness. Fresh concrete shall not be placed against concrete older than 30 minutes without proper construction joints. Concreting shall not be carried out when ambient temperature exceeds 40°C. 10. Formwork Formwork shall conform to Section 1500 of MoRTH Specifications and IRC:87. Only steel formwork shall be used. Formwork shall be rigid and true to shape. Damaged formwork shall not be used without repair. Steel tubes used as supports shall have minimum 4 mm wall thickness. 11. Construction Joints Construction joints shall be kept to a minimum and provided as per drawings. Laitance shall be removed and the concrete surface roughened before placing fresh concrete. 12. Curing Water curing shall be carried out using approved water conforming to MoRTH Specifications. Concrete surfaces shall be kept continuously wet. Wet hessian cloth, sacks, or canvas may be used. Curing shall continue for at least 14 days after concreting. 13. Finishing Finishing shall be carried out as per Clause 1713 of Section 1700 of MoRTH Specifications to achieve smooth and durable concrete surfaces.

Methodology for Structural Concrete for Bridges and Culverts Read More »

Structure

© 2026 HIGHWAY QUALITY TEST. All rights reserved.

WhatsAppNeed Help?
Scroll to Top